Draw walls in the 2D floor plan with exact dimensions
Draw walls in the 2D floor plan by entering height and thickness, then clicking and typing exact lengths.
Drawing the wall clockwise keeps the internal (inside-to-inside) dimensions on the inside of the room.
✓ 2026年10月19日に製品で確認済みWall height and thickness are entered in the wall tool settings before/while drawing (for example a height of 3000 and a thickness of 150).
✓ 2026年10月19日に製品で確認済み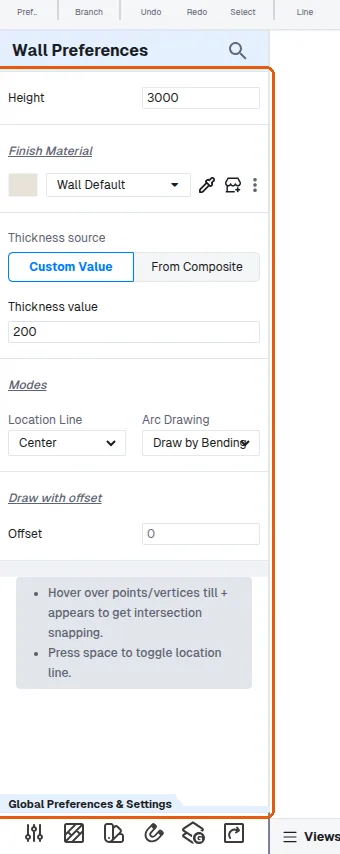
The wall thickness and location line can be set from the wall tool settings before drawing.
✓ 2026年10月20日に製品で確認済みThe wall thickness and location line can be set from the wall's properties panel (Location Line offers Center, Left or Right; Thickness accepts a custom value).
✓ 2026年10月19日に製品で確認済み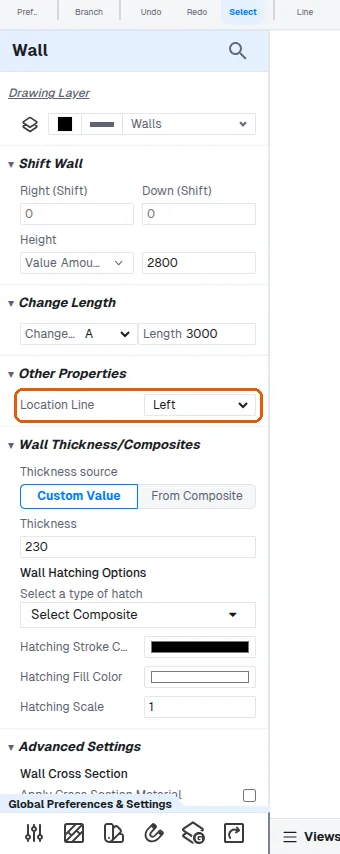
Walls are drawn in the 2D floor plan by selecting the wall tool, entering the wall height and thickness in the tool settings, then clicking on screen and typing the dimension values, pressing Enter to confirm each.
✓ 2026年10月20日に製品で確認済み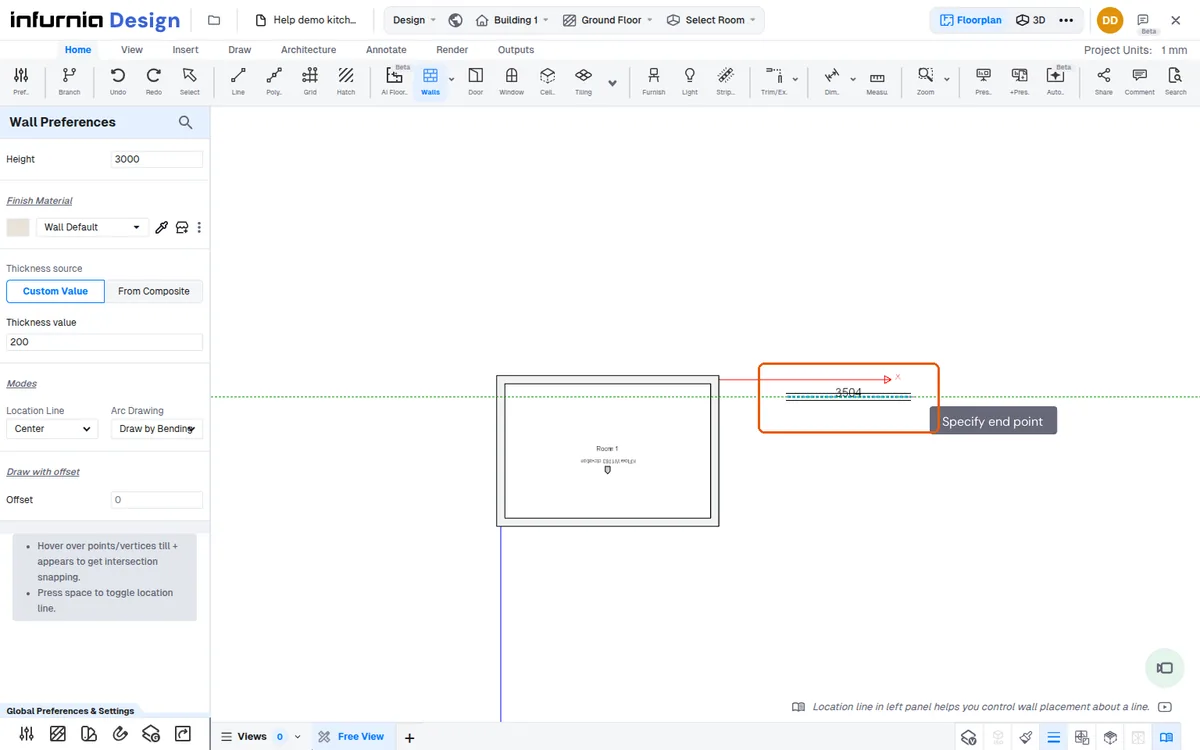
Walls can be drafted with the W-A-Enter shortcut.
✓ 2026年10月20日に製品で確認済み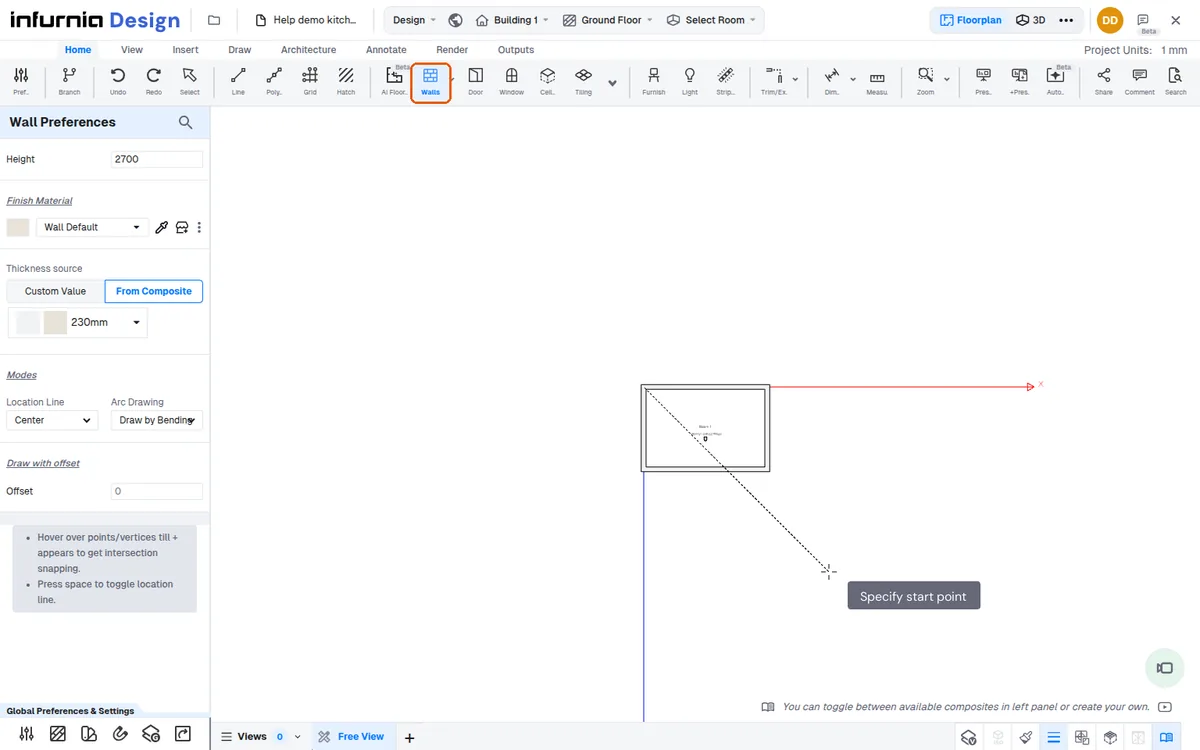
While drawing a wall, click the start point and move the mouse: the wall follows the pointer with its live length, and a second click (or a typed length) ends it. Pressing, dragging with the button held and releasing does not lay out a wall.
Then type the exact length on the keyboard to set that wall precisely.
✓ 2026年10月20日に製品で確認済み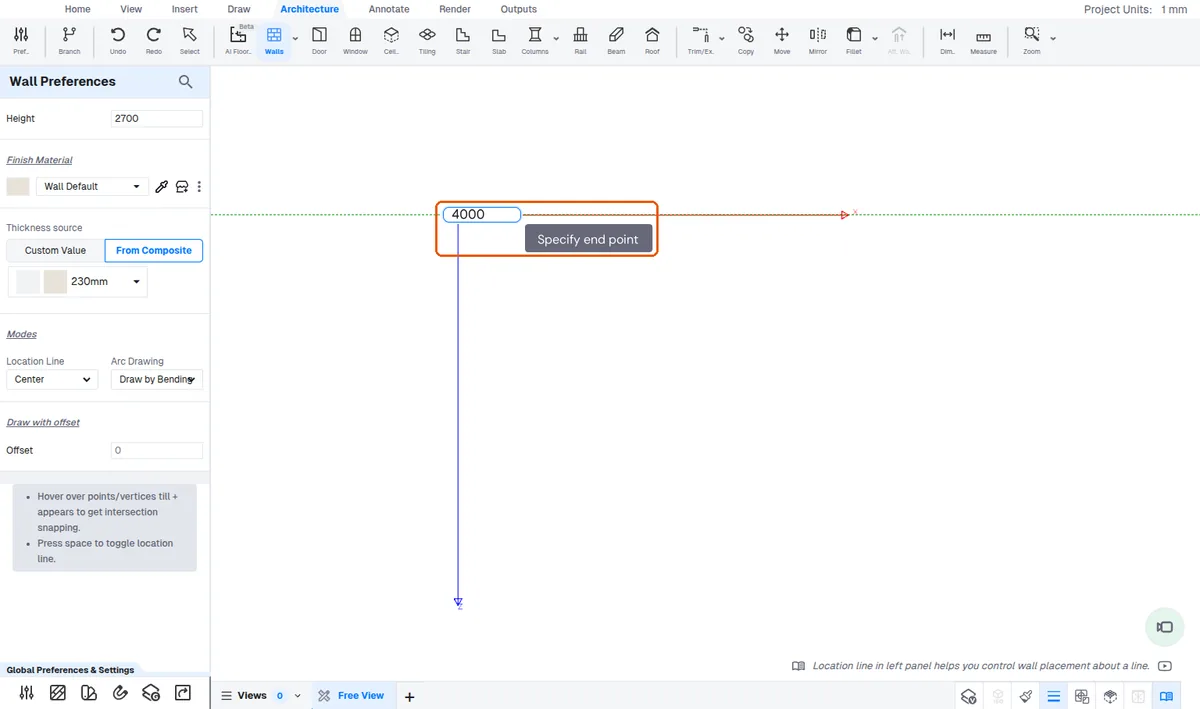
For a perpendicular wall, align the new line with the perpendicular snap guide so it is not slanted.
✓ 2026年10月15日に製品で確認済みWhen you draw back toward the start a guide shows where to end so the wall matches the opposite side and the room closes.
✓ 2026年10月19日に製品で確認済み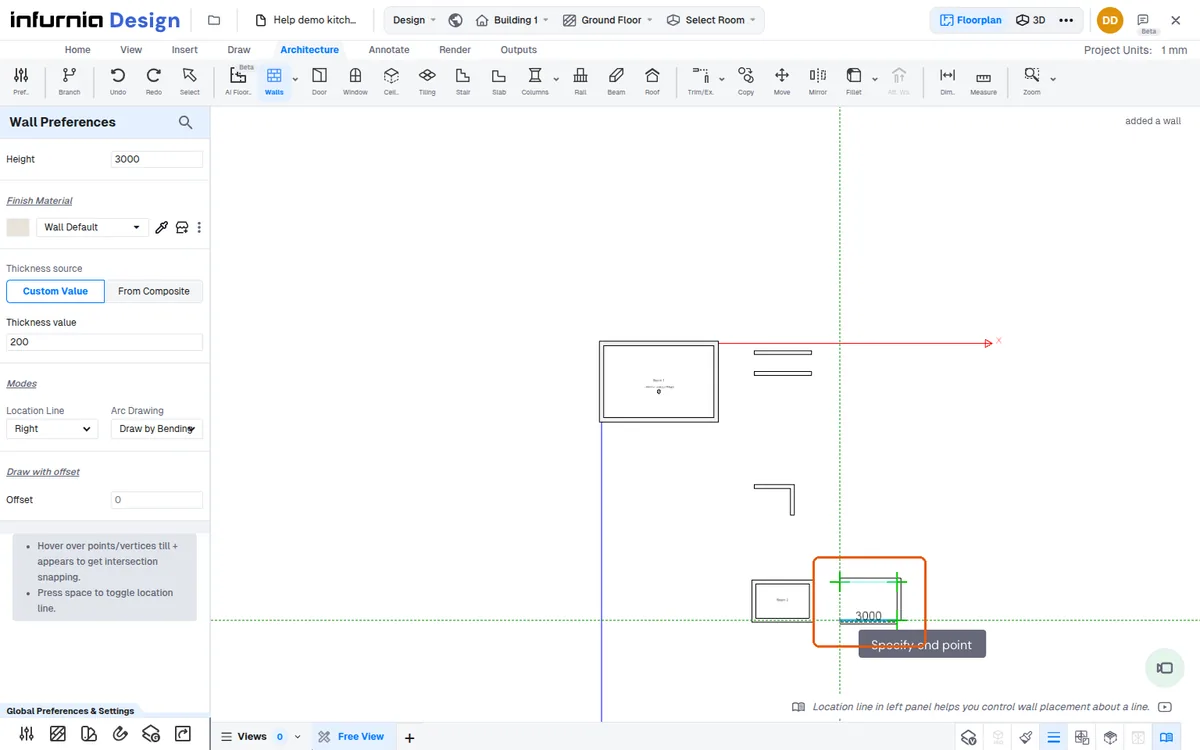
When you type a dimension for the next wall point, the point snaps to the existing wall line, so you can close a room loop without re-entering every measurement.
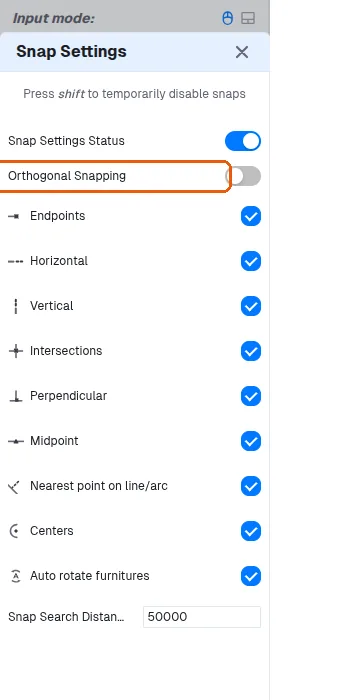
Orthogonal snapping for drawing straight walls is available as a toggle in the Snap Settings panel.
✓ 2026年10月19日に製品で確認済み