Use auto dimension on the correct drawing layer
Set the units to the matching plan layer first, then add auto dimension to populate every cabinet dimension at once.
To dimension a plan, first set the drawing layer of the units to the matching plan layer (e.g. base unit layer for a base unit plan, wall unit layer for a wall unit plan) rather than the dimension layer.
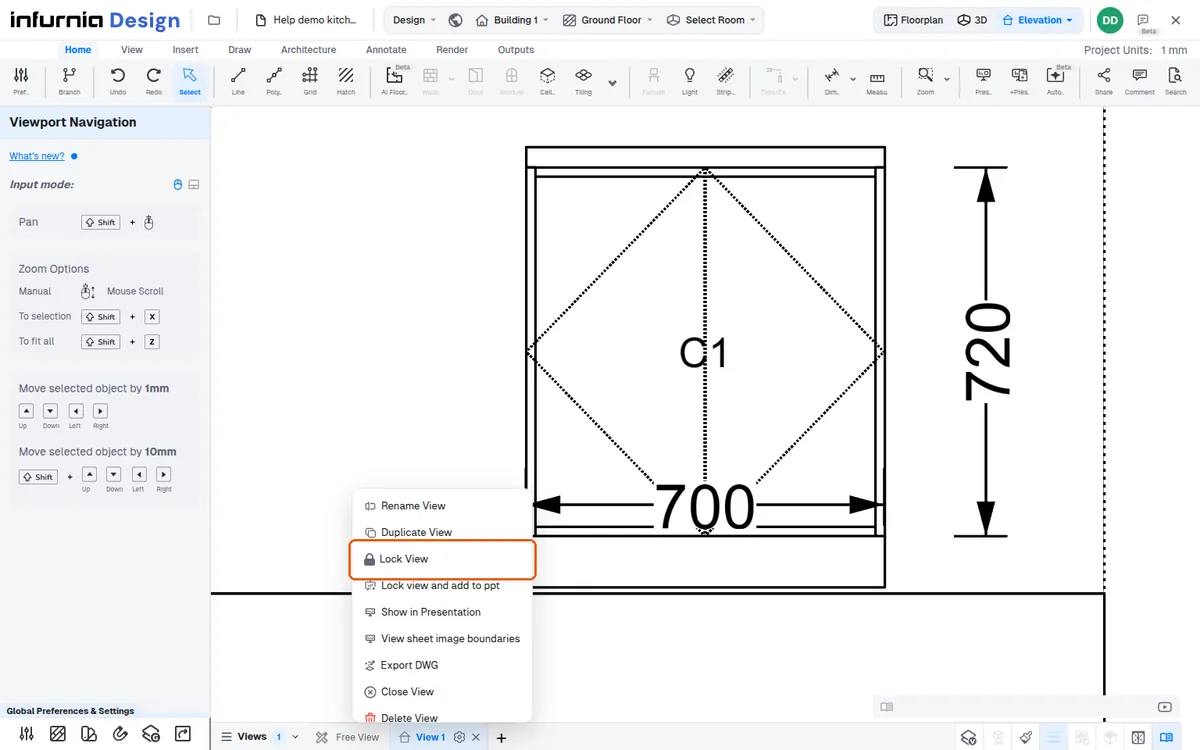
Then scroll down and use 'Add Auto Dimensioning' to place the main dimensions at once: in an elevation each unit's carcass width and height (in skeleton mode also its internal widths and heights), in a floor plan at room level the room and its units.
You can drag and rearrange the dimensions.
✓ Checked in the product on 20 October 2026You can delete unwanted dimensions.
✓ Checked in the product on 20 October 2026You can center the dimensions on screen.
A view's settings menu in the views bar has Lock View. It locks the view itself (a locked view keeps its camera; Unlock View in the same menu undoes it); it does not lock the dimensions: in a locked view a dimension can still be dragged and deleted.
✓ Checked in the product on 20 October 2026