Sliding door panel sizing and construction parameters
Learn how sliding shutter panels are sized and how the construction parameters control how the tracks and panels sit relative to the carcass.
For sliding shutter systems, the opening width is divided equally among the panels (2 to 6), and each panel is widened by a 'Shutter Extension' overlap so consecutive panels overlap each other (default 10 mm, editable). Additional sliding construction parameters are available in the door-system menu when the corresponding feature is enabled and the sliding system is on the cabinet's outer partition: Top Panel Reduction, Top Panel Top Offset, Side Panel Extension (shown when the sliding system's Placement is External) with a choice of which side panel is extended, Shutter Extension, and Left/Right Shutter Carcass Gap (the depth gap between each sliding track and the carcass). These control how the tracks and panels sit relative to the carcass.
✓ 2026년 10월 22일에 제품에서 확인됨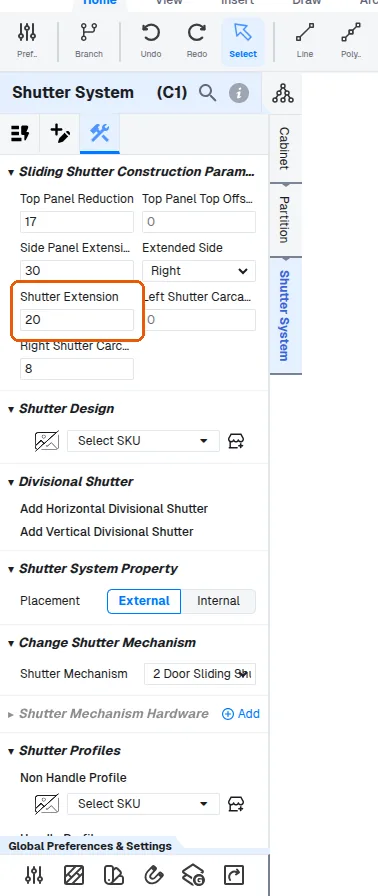
The overlap is set through the Shutter Extension field in the Sliding Shutter Construction Parameters section.
In a two-door sliding shutter system one shutter sits at carcass level and the other runs in front of it (38 mm in front in this setup); changing the Shutter Extension does not change this offset.
The top panel keeps the full wardrobe depth rather than being reduced as in overlay construction.
✓ 2026년 10월 9일에 제품에서 확인됨