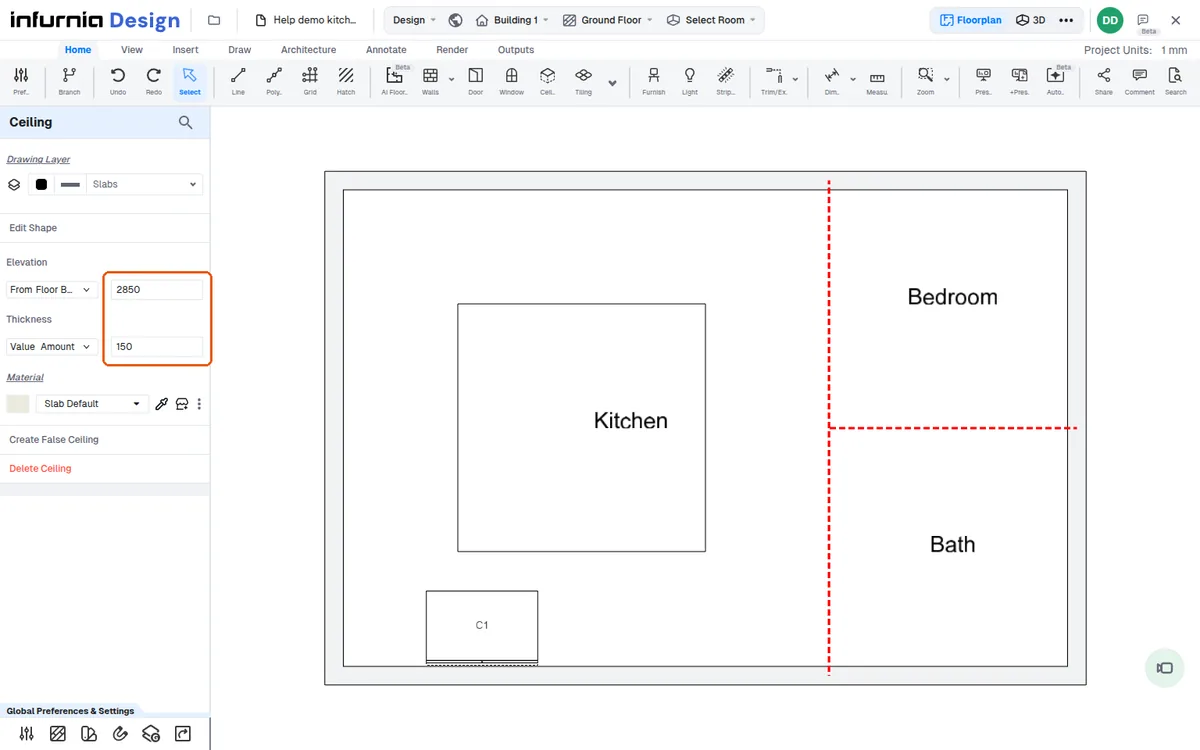
Set fall ceiling elevation to wall height minus ceiling thickness
Define the fall ceiling shape and thickness, then set its elevation to the wall height minus the ceiling thickness so the ceiling sits correctly below the wall top.
When creating a fall ceiling, define its shape and thickness (for example, 150 mm).
✓ Checked in the product on 20 October 2026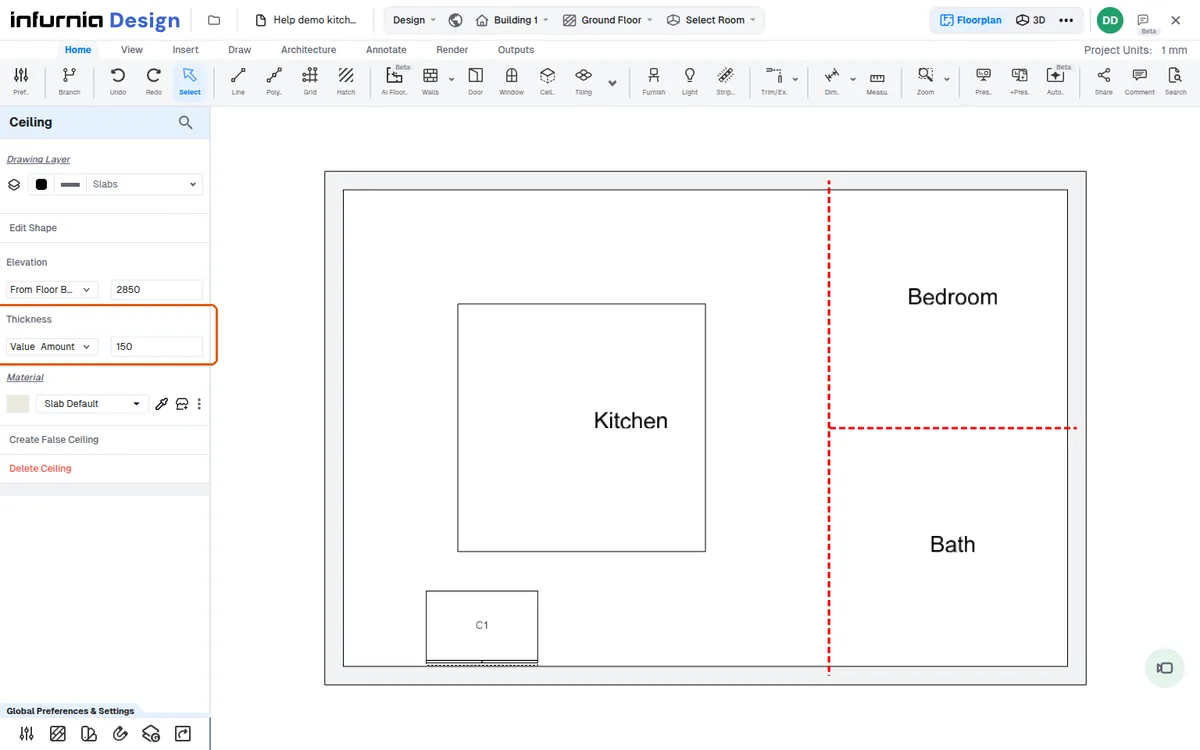
Then set the elevation to the wall height minus the ceiling thickness.
✓ Checked in the product on 20 October 2026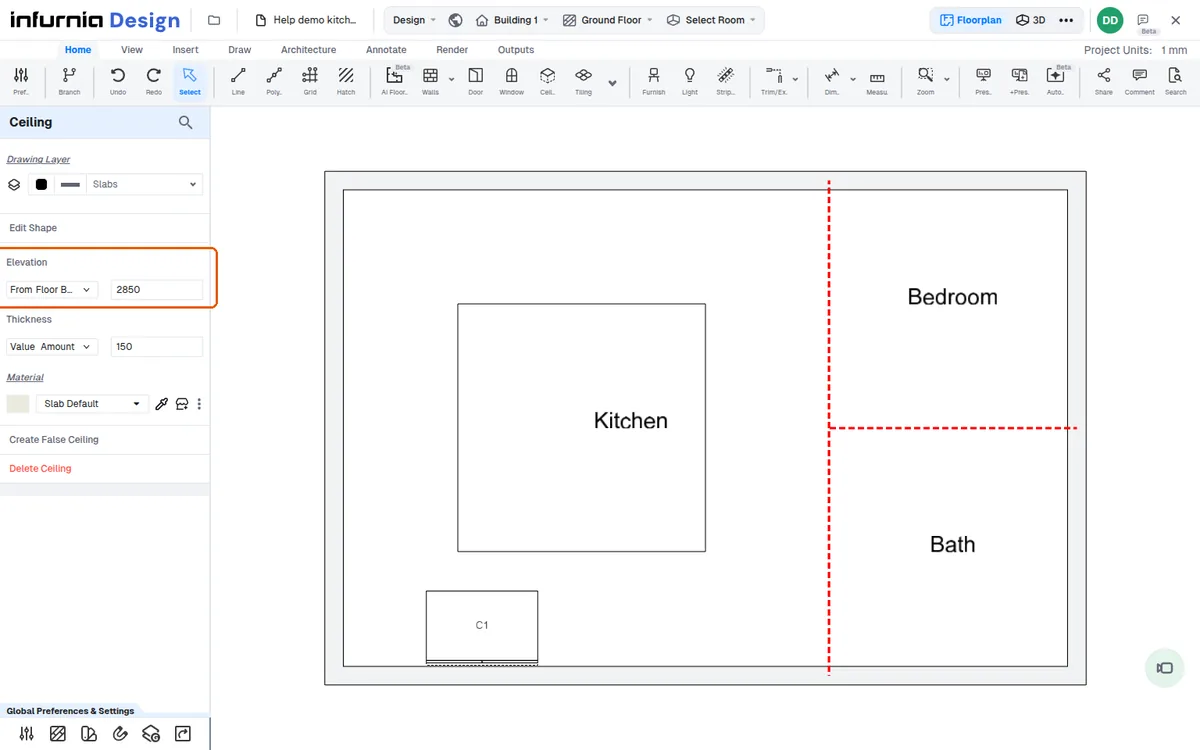
For a 3000 mm wall with a 150 mm ceiling, the elevation is 2850 mm.
✓ Checked in the product on 20 October 2026