Create false ceilings in-app without drafting in AutoCAD
Model customised false ceilings directly in the design tool and add them to your design.
Customised false ceilings can be modelled directly in the design tool instead of drafting them in AutoCAD.
✓ Checked in the product on 20 October 2026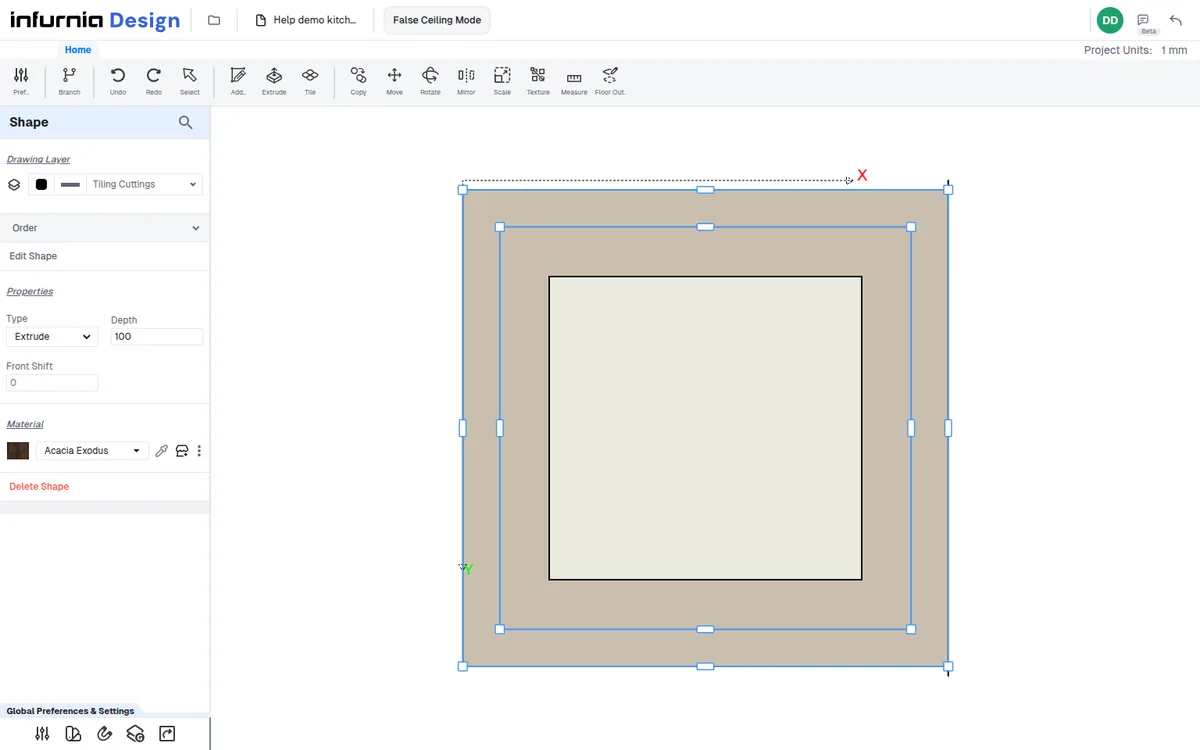
Draw the shape with the false-ceiling sketcher's tools (after Add Extrude Shape): rectangle, lines, arcs (bend, centre or tangent), circle and polygon. That sketcher has no construction (reference) line tool.
Use offset/copy to create the inner profile.
✓ Checked in the product on 20 October 2026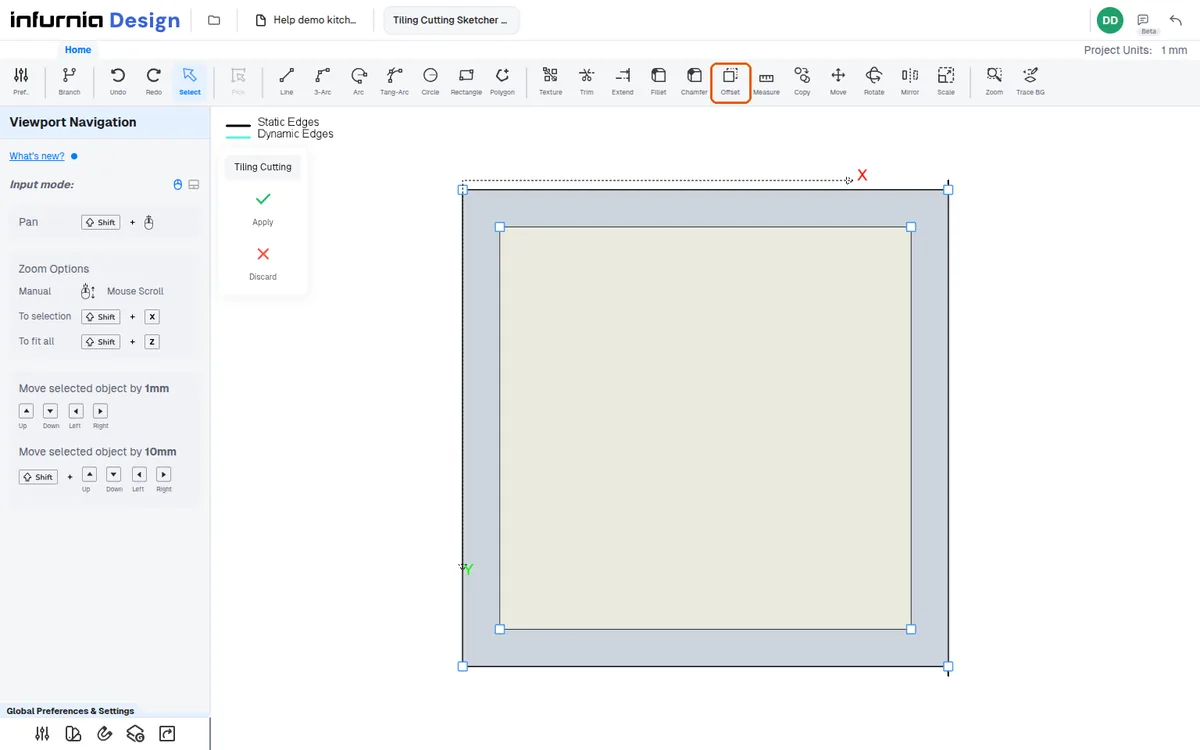
Apply extrude and drop it from the ceiling by the required distance (e.g. 100 mm).
✓ Checked in the product on 20 October 2026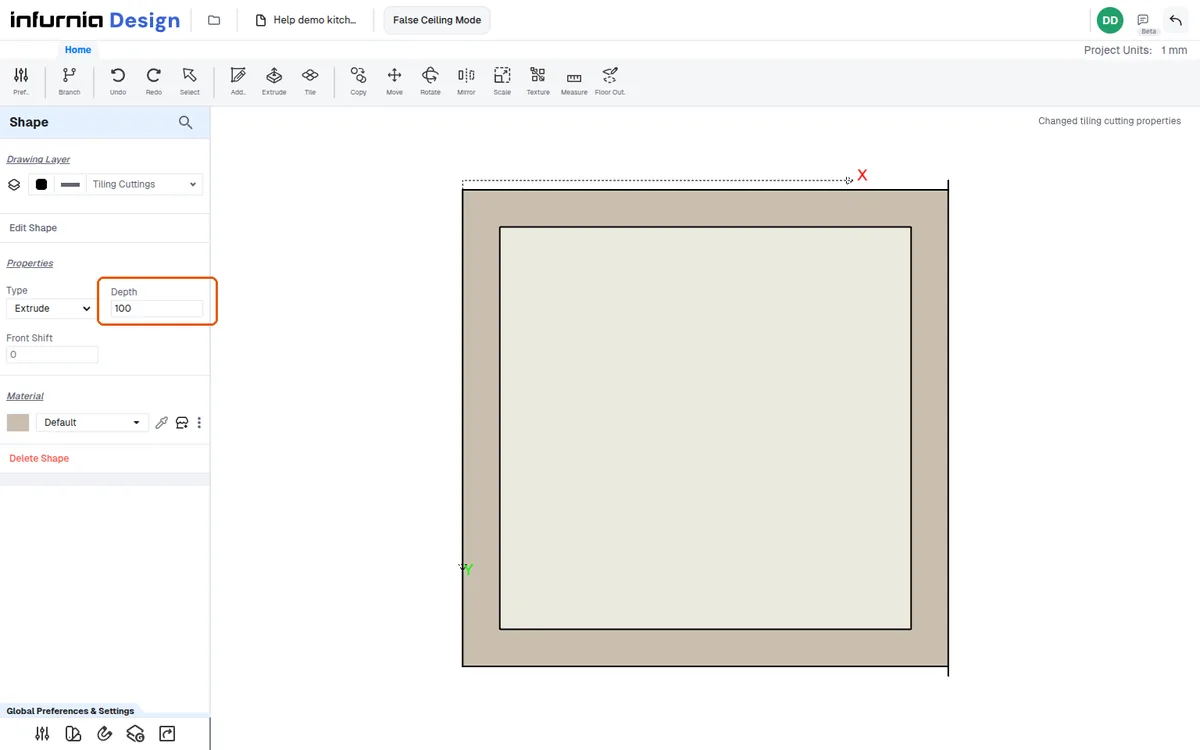
Assign a colour or slab default.
✓ Checked in the product on 20 October 2026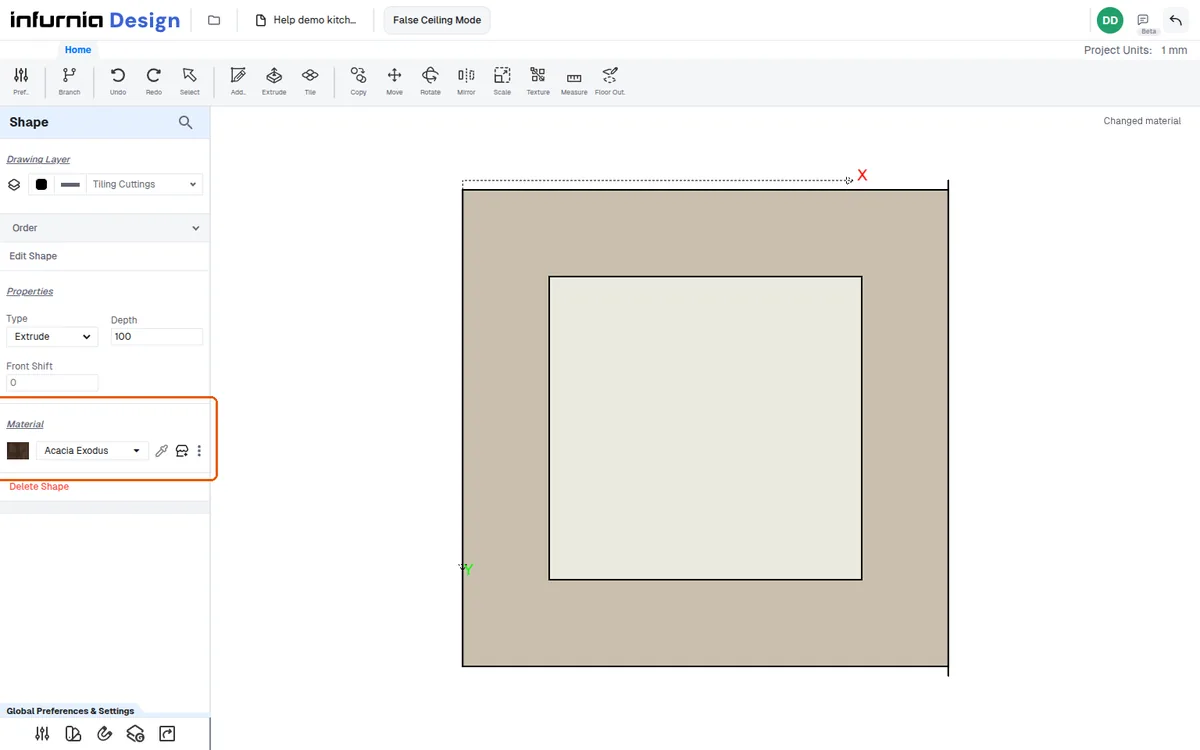
Use 'create false ceiling' to add it.
✓ Checked in the product on 20 October 2026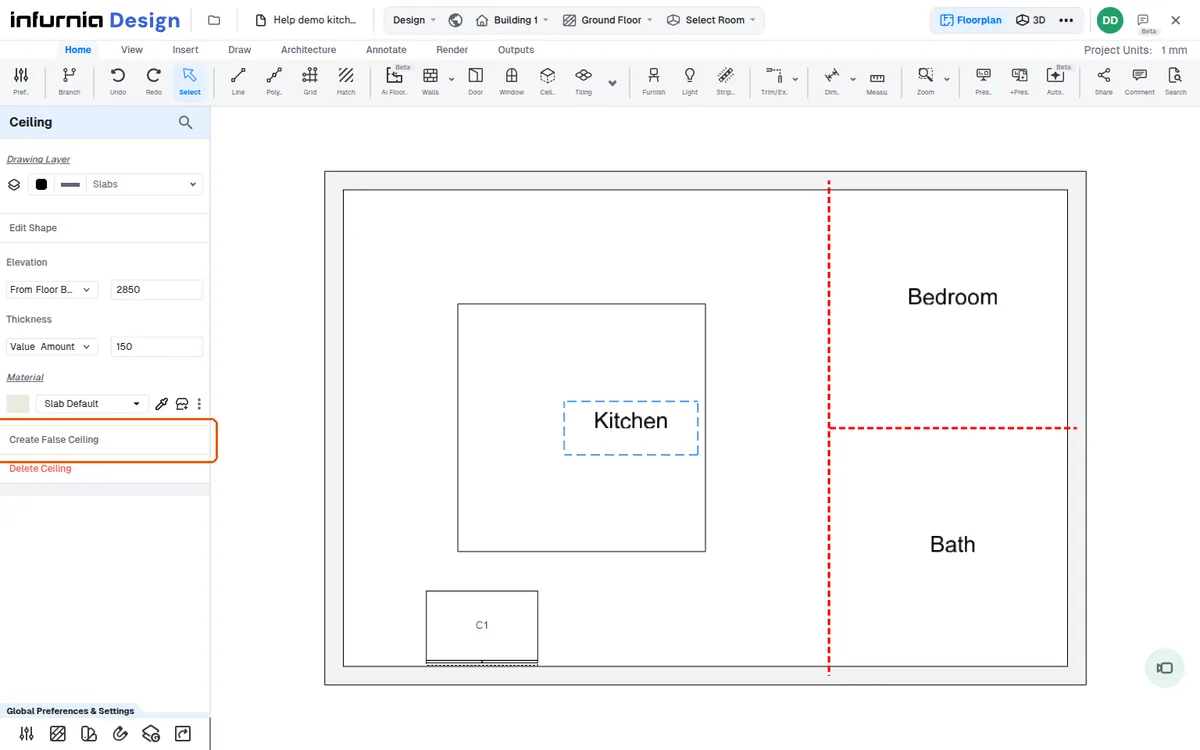
Multi-layer false ceilings are made by repeating the shape at different drop levels.
✓ Checked in the product on 20 October 2026