Add columns, beams and slabs from the architecture tools
Place columns, beams and slabs on your floor plan and adjust their dimensions, end points, height and thickness.
To add a column, go to the ground floor plan (for snapping points), switch to 2D, open architecture, select a column type and place it.
✓ 21 అక్టోబర్, 2026న ప్రోడక్ట్లో తనిఖీ చేయబడింది
Resize a column by editing the dimensions or extending it.
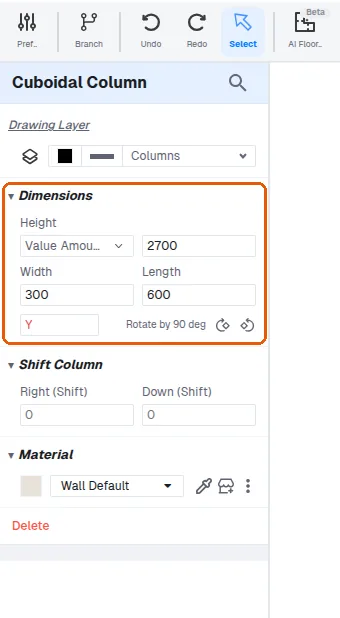
To add a beam, open the beams tool, place it and adjust its size and end points.
For slabs, use the slab tool, draw a rectangle and click Apply.
✓ 21 అక్టోబర్, 2026న ప్రోడక్ట్లో తనిఖీ చేయబడిందిSlab height from floor and thickness can be adjusted.
✓ 21 అక్టోబర్, 2026న ప్రోడక్ట్లో తనిఖీ చేయబడింది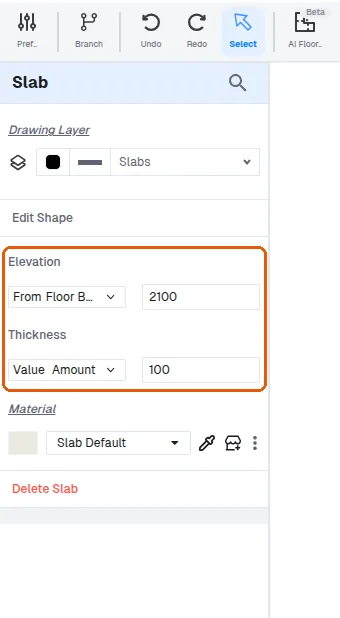
Slabs can serve as loft or floor slabs.
✓ 21 అక్టోబర్, 2026న ప్రోడక్ట్లో తనిఖీ చేయబడింది