Generate separate floor plans per cabinet type using view-specific layers
Give each cabinet type its own plan so base, wall and loft units print separately.
Create separate layers for each cabinet type (base units, wall units, loft units) and name them by function. Assigning each cabinet type to its own layer lets you control visibility per view using view-specific layer settings, so a base-unit plan can show only base units while wall and loft layers are turned off. This improves project control and visibility across plans, elevations and sections.
✓ 9 اکتوبر، 2026 کو پروڈکٹ میں جانچا گیاTo produce a floor plan for one cabinet type, create a new view and name it for that type (for example a base-unit plan).
✓ 22 اکتوبر، 2026 کو پروڈکٹ میں جانچا گیا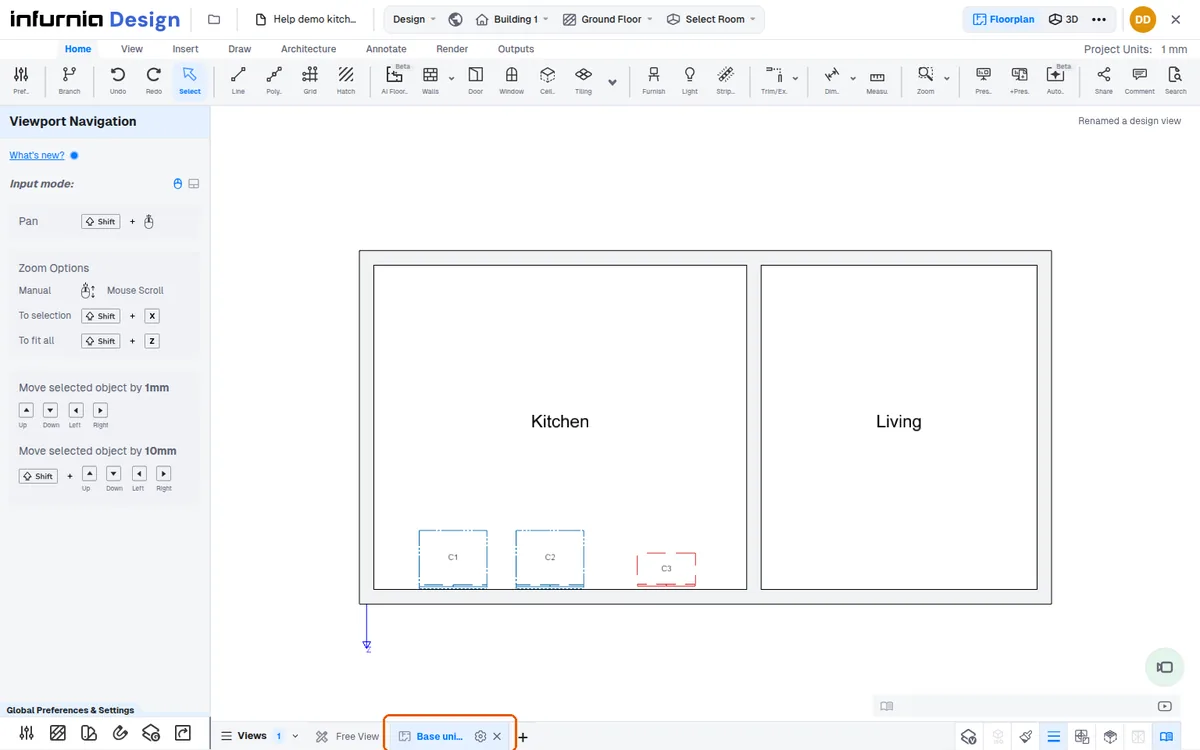
Then use the view-specific layer option to show only the desired cabinet type and turn off the other layers such as wall and loft units.
✓ 22 اکتوبر، 2026 کو پروڈکٹ میں جانچا گیا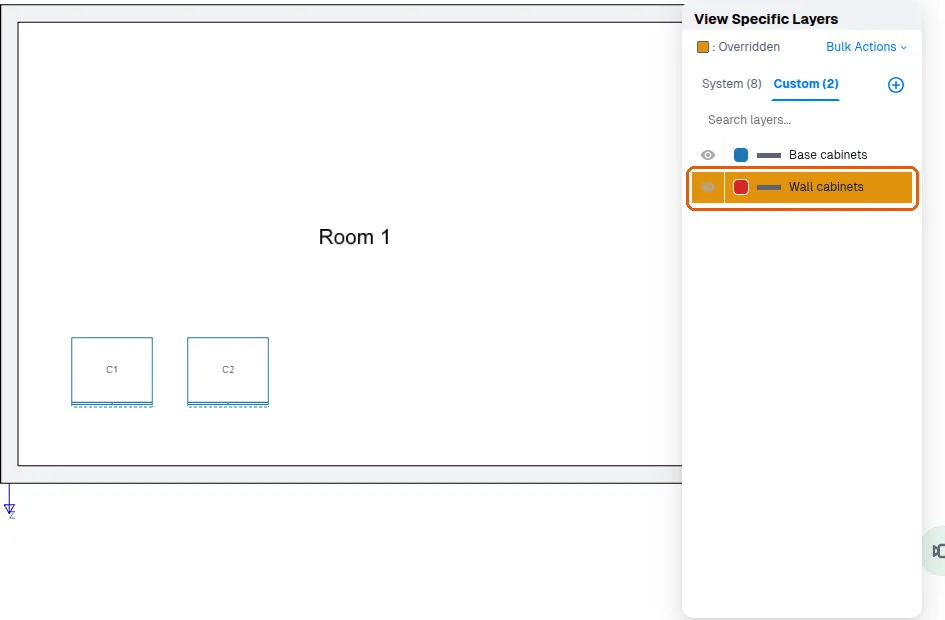
Dimensions can be added to these plans.
✓ 22 اکتوبر، 2026 کو پروڈکٹ میں جانچا گیا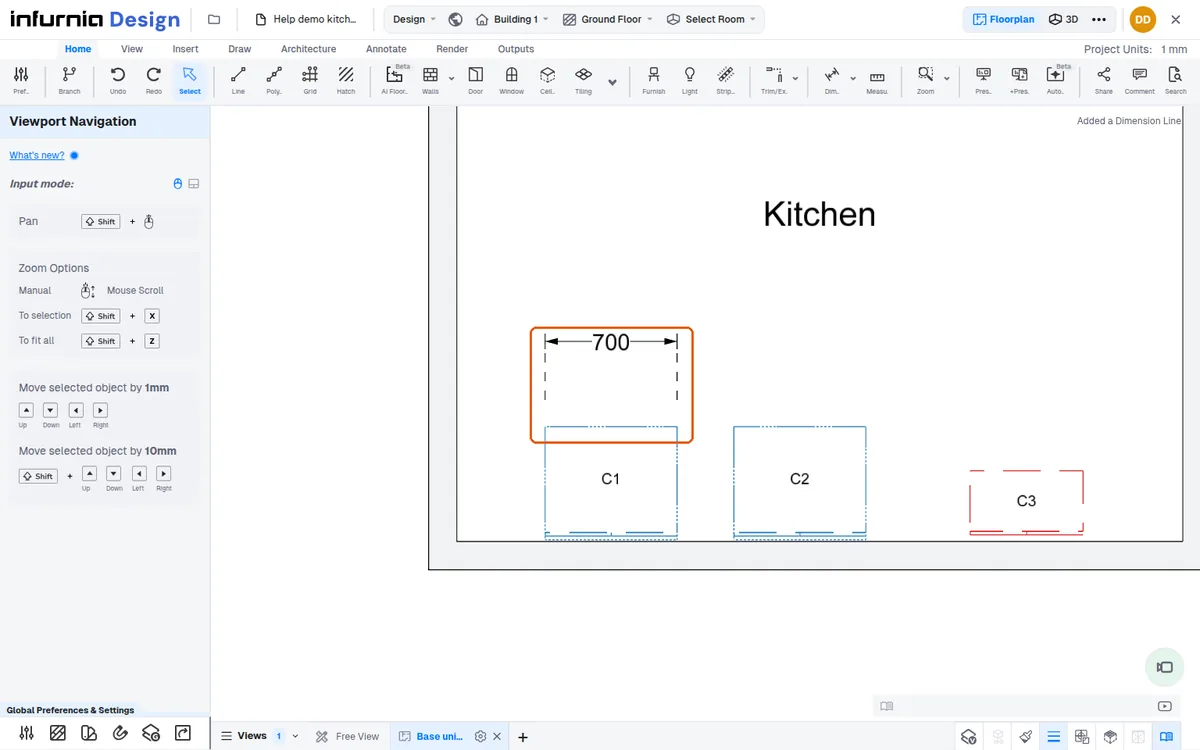
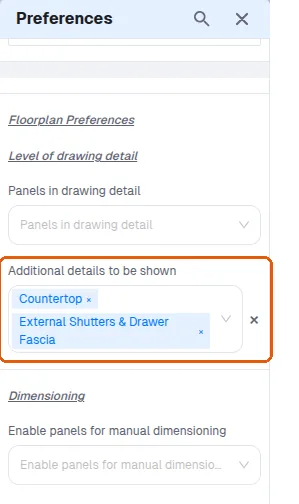
Visibility of elements like shutters and countertops in the floor plan view is controlled through preferences.
✓ 22 اکتوبر، 2026 کو پروڈکٹ میں جانچا گیا