Understand how units are bucketed into Base, Wall and Loft
See how auto-generation sorts each unit into a bucket and what decides whether a unit counts as Loft.
During auto-generation every top-level modular element (cabinet, corner unit, user element) is bucketed into Base, Wall, or Loft; the buckets drive both the per-room plan sheets and the layer each unit is reassigned to.
Loft detection is opt-in: with 'detect loft separately' OFF (the default) the Loft bucket is always empty, so no Loft plan pages and no Loft Units layer ever appear.
✓ 22 ਅਕਤੂਬਰ 2026 ਨੂੰ ਪ੍ਰੋਡਕਟ ਵਿੱਚ ਜਾਂਚਿਆ ਗਿਆWhen it is ON, any unit whose elevation (position height) is at or above the 'minimum elevation for loft' threshold (default 1800 mm, set per presentation template) is classified Loft regardless of its type, meaning tall wall units above the threshold move out of the Wall plan and into the Loft plan.
✓ 22 ਅਕਤੂਬਰ 2026 ਨੂੰ ਪ੍ਰੋਡਕਟ ਵਿੱਚ ਜਾਂਚਿਆ ਗਿਆ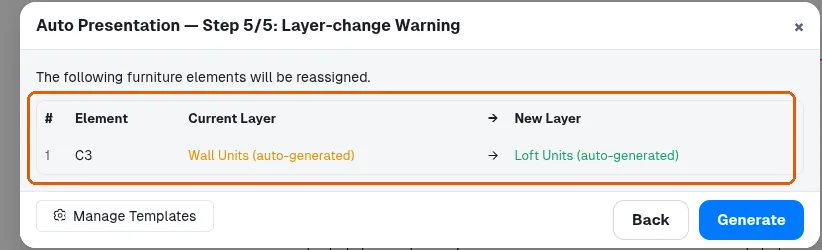
Everything below the threshold falls back to the standard classification: cabinets typed as wall units go to Wall, others to Base; corner units attached to a wall plane go to Wall; loose user elements go to Wall only if their bounding box bottom is above 200 mm, otherwise Base.
The Base/Wall/Loft layers created by auto-generation are what the per-bucket plan sheets use to show only that bucket's units.
✓ 22 ਅਕਤੂਬਰ 2026 ਨੂੰ ਪ੍ਰੋਡਕਟ ਵਿੱਚ ਜਾਂਚਿਆ ਗਿਆThe same base/wall/loft bucketing applies to any room, not just kitchens — for example in a bedroom the TV unit bases and drawers fall to the base layer while overhead storage above the threshold goes to the loft layer.