Check what the generated set contains
Know which plans, elevations and cover details the generated presentation includes.
The generated sheets include a room 3D view, floor plan, base plan, wall unit layers and wall elevations.
✓ 20 ઑક્ટોબર, 2026ના રોજ પ્રોડક્ટમાં ચકાસેલ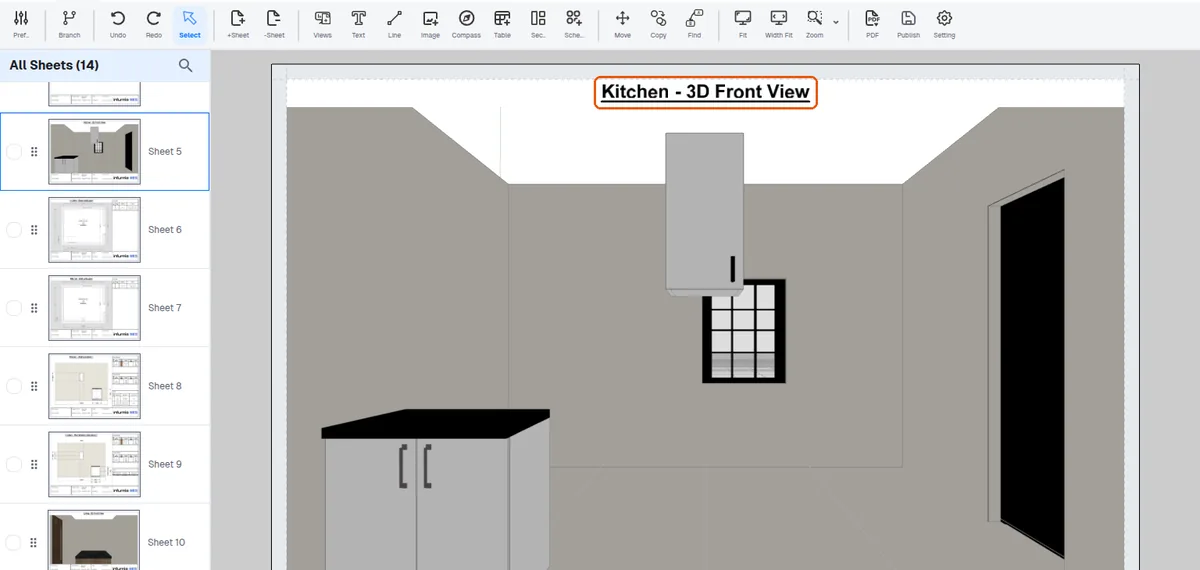
The auto-presentation tool generates floor plans and base unit plans as well as elevation sheets.
✓ 20 ઑક્ટોબર, 2026ના રોજ પ્રોડક્ટમાં ચકાસેલ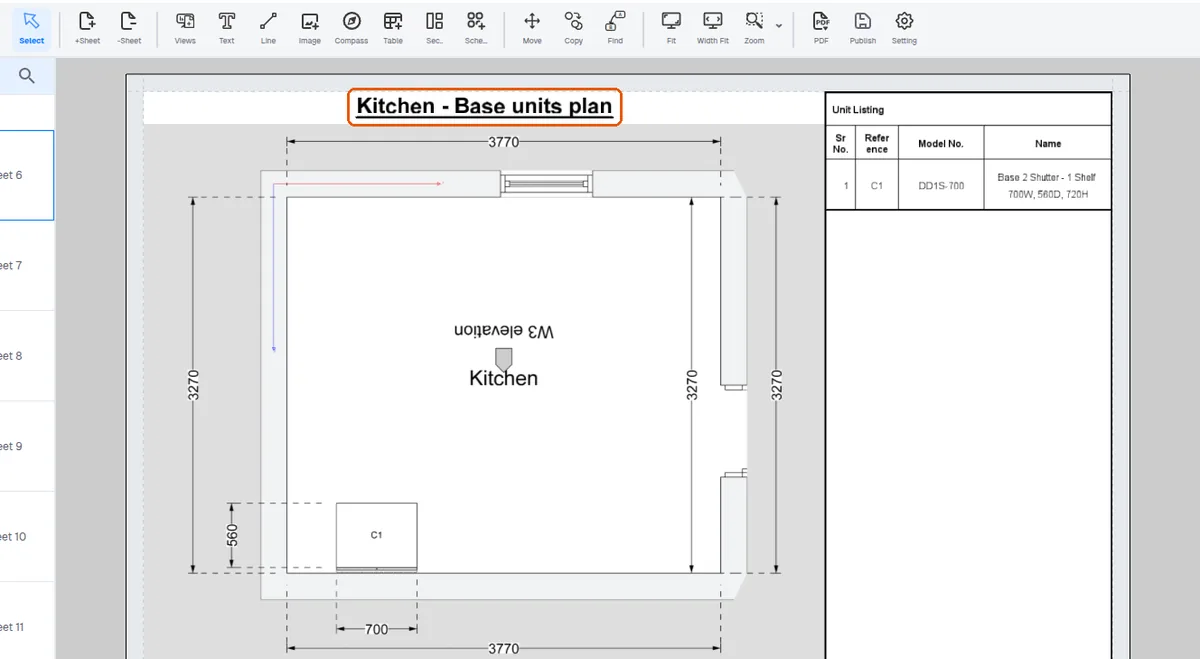
The generated set includes a key plan, a 3D base plan and wall elevations carrying details such as shutter material, core material, internal/external finish, carcass and handle information.
✓ 20 ઑક્ટોબર, 2026ના રોજ પ્રોડક્ટમાં ચકાસેલ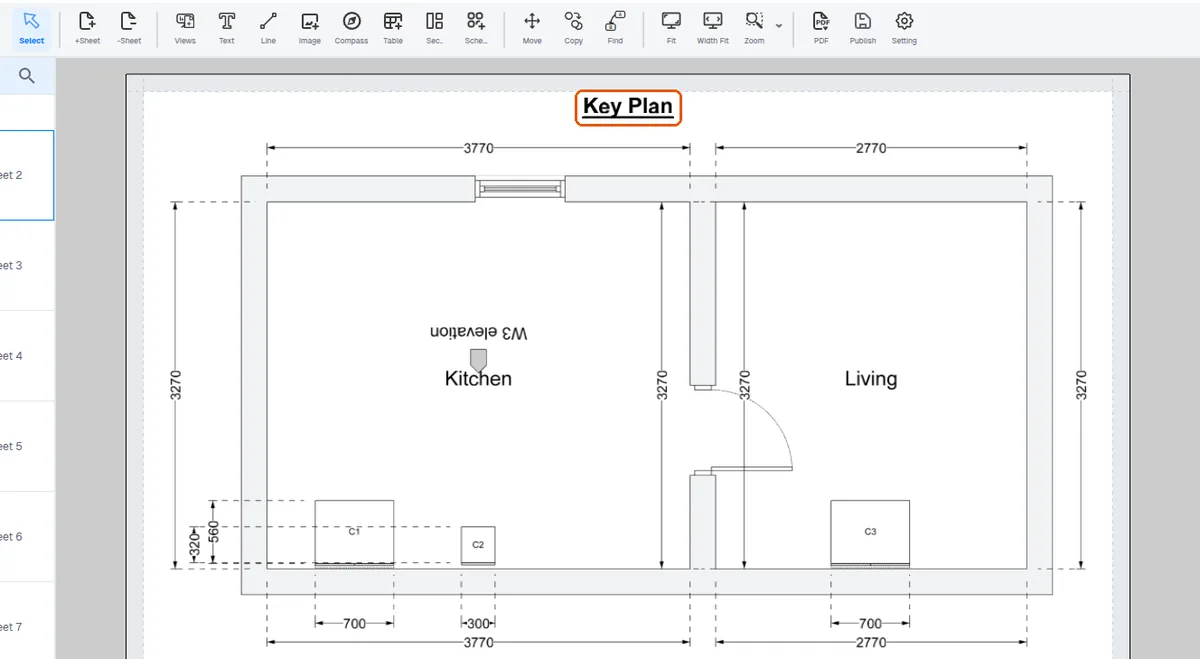
The generated set includes the company logo on the cover.
✓ 20 ઑક્ટોબર, 2026ના રોજ પ્રોડક્ટમાં ચકાસેલ